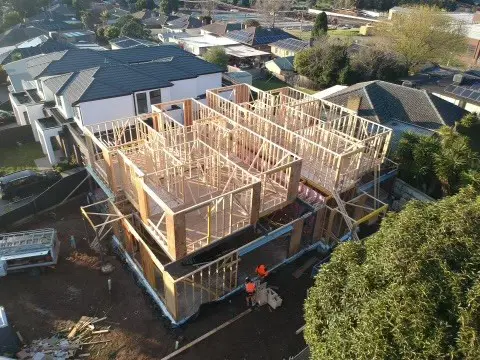
Start with the complete picture.
Send architectural and engineering drawings, your site address and the requirements of your build.
One framing partner.
Timber wall frames, floor and roof trusses.
Designed in Pakenham. Supplied across Victoria.
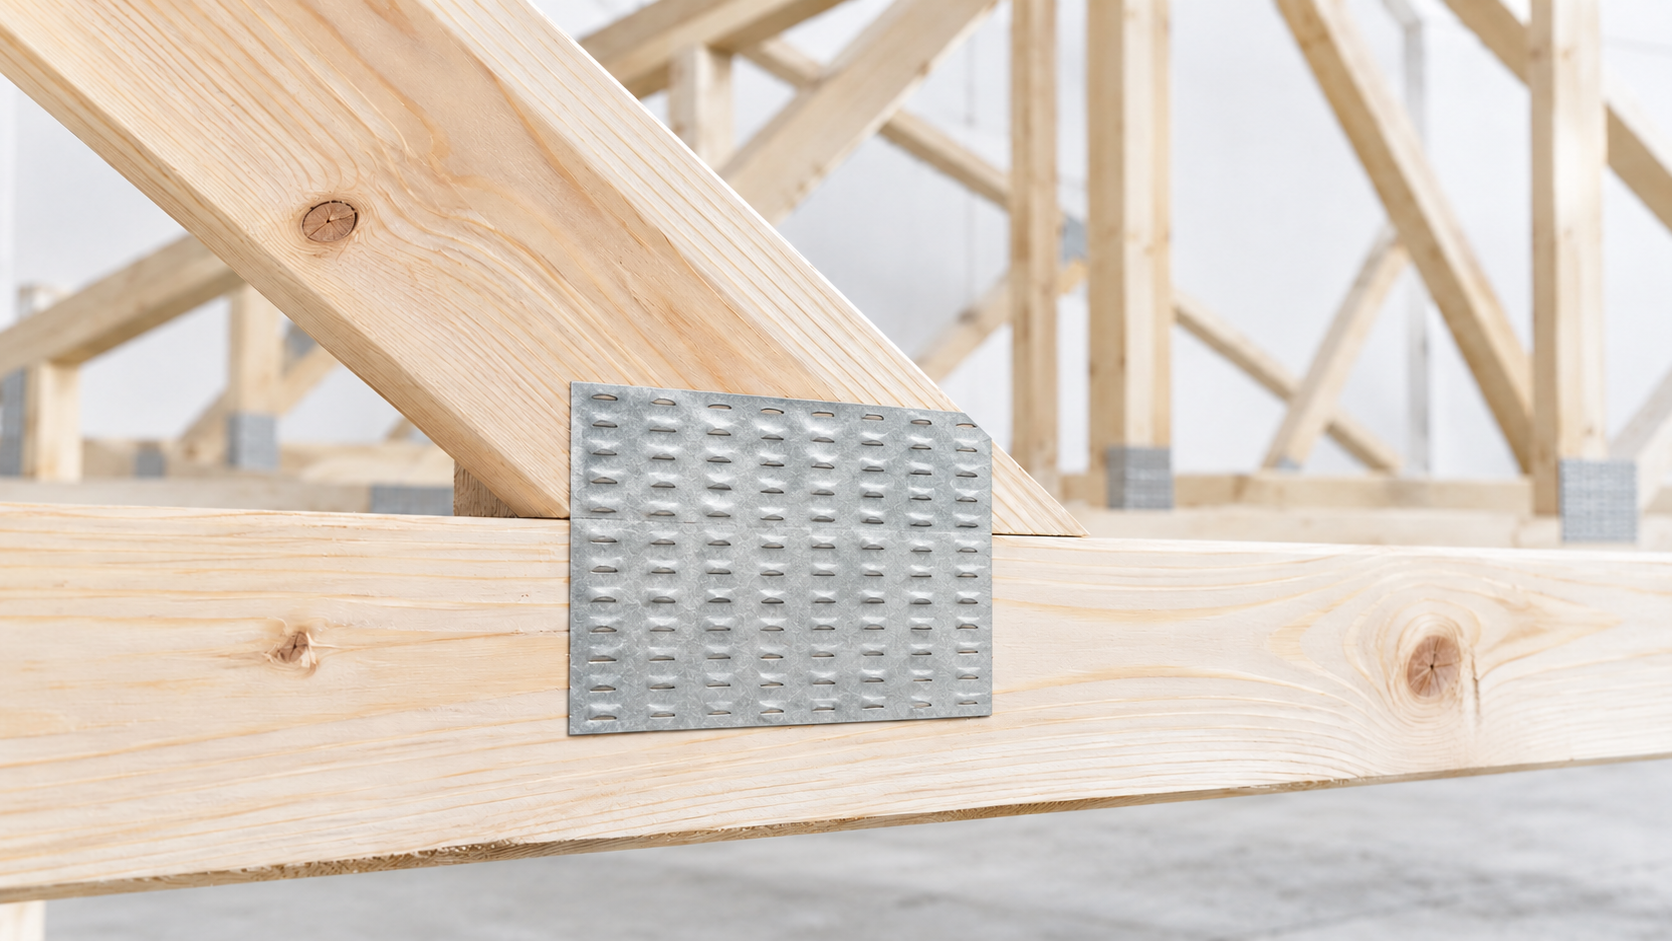
Good framing is more than the sum of its parts. It’s the detail, the planning and the people behind every connection.
Founded by carpenters Joe Hackett and Damian Whitnell, Complete Frames brings hands-on building knowledge together with modern design and manufacturing. From a single home to developments of up to 280 dwellings.
Meet Complete Frames ↗Figures from our published project experience.
Every part has its place. Select a service to explore its role in the build.
Wall frames designed around the way you build. Practical detailing, precise manufacture and the support of a team that knows carpentry.
Explore this serviceFloor truss systems for the spans, services and demands of residential, commercial and industrial projects.
Explore this serviceFrom generous spans to exposed architectural features. Roof structures developed around your plans with Multinail Australia software.
Explore this serviceIntegrated handrails and temporary stair void protection, installed by qualified carpenters as part of your framing package.
Explore this serviceComing soon. Speak to our team for updates. Product options and supply arrangements are yet to be announced.
View service updatesGet closer to the world of timber framing. Explore the space, the detail and the way every part comes together.
A view through the timber structure, before the finishes go on.
Illustrative stock footage · Anastasia Shuraeva, Everett Bumstead and Kelly on Pexels.
Turn it. Separate it. Get closer to the relationship between wall frames, floor trusses and roof trusses.
Discuss your plans01 / Handling
From individual components to a framing package. A closer look at the journey to site.
Send architectural and engineering drawings, your site address and the requirements of your build.
Our team brings carpentry experience and Multinail Australia design software to your timber package.
Coordinate crane-truck delivery across Victoria. Discuss site access and protection requirements with the team.
We work on projects across Victoria from our base in Pakenham. Tell us your site location when you request a quotation.
Yes. Owner-builders can work directly with Complete Frames. We also supply builders and developers, from single homes through to large developments.
Our products are delivered by crane truck to suit the site. Discuss your site access and delivery requirements with us when planning your order.
Email your architectural and engineering plans to quote@completeframes.com.au. Include the site address and any project details you’d like us to work through.
We supply timber framing and truss solutions for a range of project types. Our floor truss options include residential, commercial and industrial applications. Send us your plans to discuss the requirements.
Bring us your plans. Let’s put the complete timber structure together.
Start your project ↗